Retaining Wall Cost Per Linear Foot (2026 Guide)
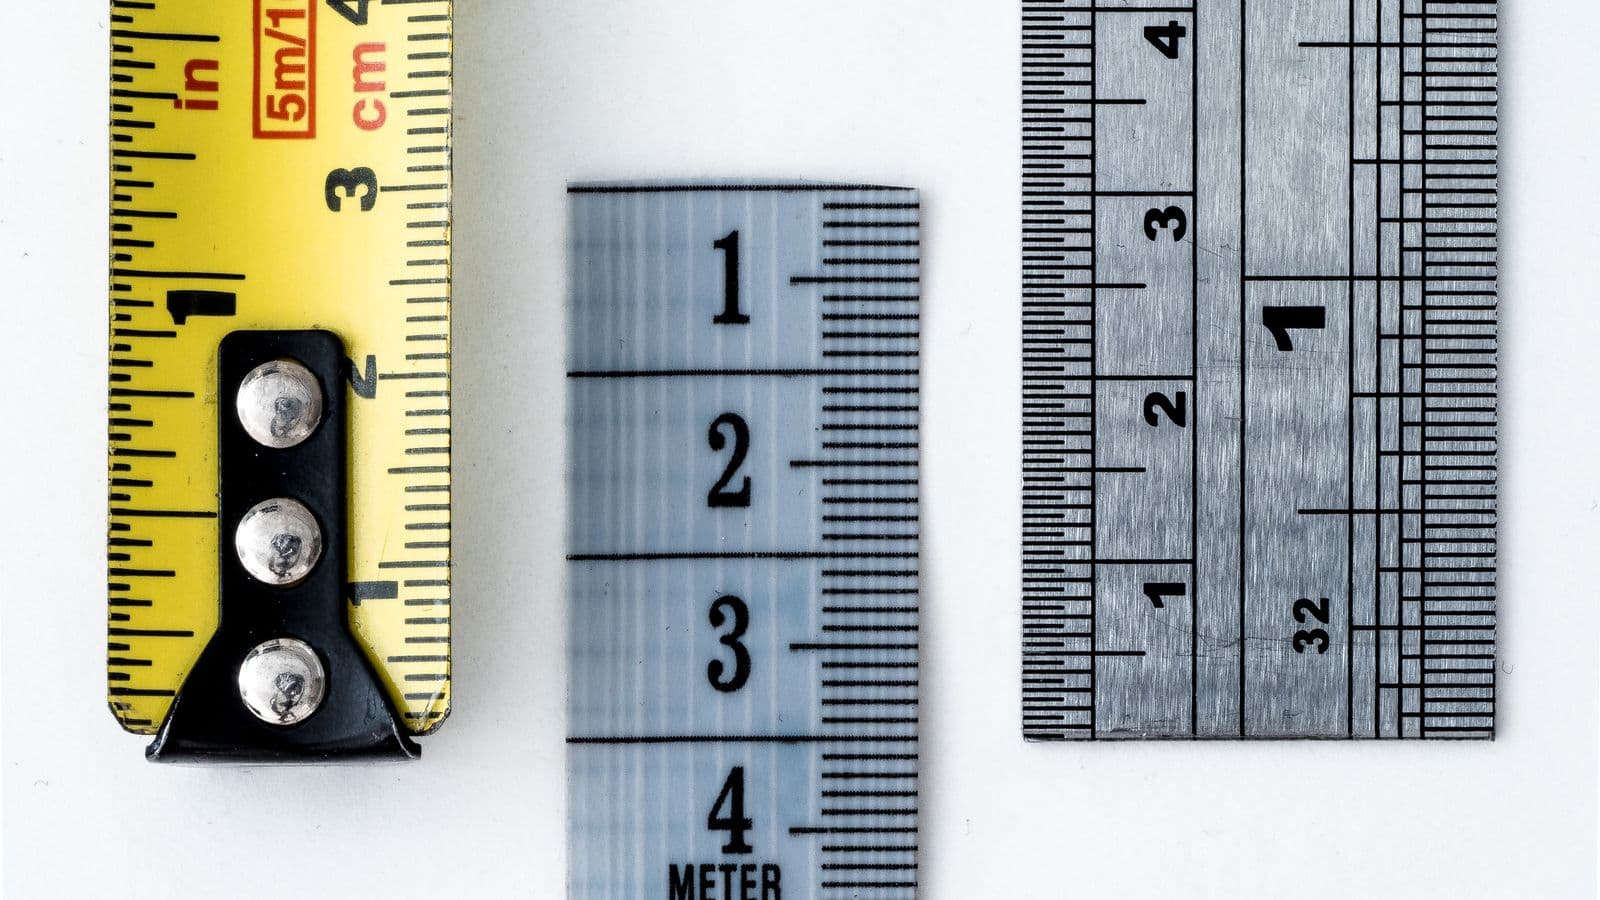
Ask five contractors for a retaining wall cost per linear foot and you'll likely get five different numbers, sometimes $80 apart. That's not because anyone's lying to you. It's because "per linear foot" tells you almost nothing on its own — a price with no height attached is a price you can't actually compare. This guide breaks down what a linear foot of wall really costs, why the same wall can be quoted three different ways, and how to read a bid so you're comparing like for like.
- Cost per linear foot is meaningless without a height attached — always ask "per linear foot at what height?"
- At 4 ft tall, expect $120–$300 per linear foot installed, depending on material.
- Halve those figures for a 2-ft wall; add 40–60% for a 6-ft wall, which usually needs engineering.
- Drainage adds $15–$30 per linear foot and is not optional on any wall over 2 ft.
- Engineering and permit fees run $500–$2,000 once you cross your local height trigger, commonly 4 ft.
- Wall face area (length × height) drives cost far more than length alone — a 4-ft wall costs roughly double a 2-ft wall of the same length.
Why per-linear-foot pricing is misleading on its own
A linear foot measures the run of the wall — how far it stretches along the ground. It says nothing about how tall the wall is, how deep the footing goes, or how much soil it's holding back. Two walls can both run 40 ft and be priced at "$150 a foot," yet one is a 2-ft garden edge and the other is a 5-ft retaining structure holding back a driveway. The second one takes roughly twice the labour, blocks and drain rock — but the headline number looks identical.
This is exactly why we built our wall design calculator to ask for height first. Length alone is a marketing number; height is what actually drives the bill. If you're comparing quotes, the very first question to ask a contractor is: "per linear foot at what height, measured from where?" Some measure from finished grade, others from the bottom of the footing — and that gap can be a foot or more on a wall with any real embedment.
Real numbers: cost per linear foot by material and height
These are typical installed costs (labour and materials combined) across the US, drawn from the same baseline as our broader retaining wall cost guide. Use them as a starting range, then run your specifics through the cost calculator for a number tied to your ZIP code.
| Material | 2 ft tall | 4 ft tall | 6 ft tall (engineered) |
|---|---|---|---|
| Segmental block (SRW) | $60–$120 | $120–$240 | $170–$380 |
| Poured concrete | $80–$150 | $160–$300 | $225–$480 |
| Timber / sleepers | $40–$80 | $80–$160 | $115–$255* |
| Boulder / natural stone | $50–$110 | $100–$220 | $140–$350 |
*Timber walls over about 4 ft are uncommon and often discouraged — at that height most designers switch to reinforced block or concrete instead, so treat the 6-ft timber figure as a rough ceiling, not a recommendation.
Notice the spread widens as height climbs. That's not contractors padding margins — it's geogrid reinforcement, larger footings, and in many cases a stamped engineering drawing, all showing up in the same "per linear foot" line. For a side-by-side look at which material suits your project, our block vs concrete vs timber comparison goes into the trade-offs in more depth.
The maths: why height beats length every time
Picture two walls, both 30 ft long.
- Wall A: 2 ft tall → wall face area = 30 × 2 = 60 sq ft
- Wall B: 4 ft tall → wall face area = 30 × 4 = 120 sq ft
Same length, but Wall B has double the face area — and roughly double the blocks, double the drain rock, and double the labour hours. That's why a "$150 a foot" quote at 2 ft and a "$150 a foot" quote at 4 ft aren't remotely the same job; the second one should really be pricing out closer to $250–$300 a foot once you account for the extra material and dig.
You can sanity-check any quote by converting it to a cost-per-square-foot-of-wall-face number: divide the per-linear-foot price by the height. Our bottom-line figure of $150–$250 per linear foot at 4 ft works out to roughly $37–$63 per square foot of wall face — a useful yardstick to carry to your next quote comparison, whatever height you're building.
"Gravity walls without reinforcement are typically limited to about 3 to 4 ft of exposed height; beyond that, geogrid reinforcement is needed to hold the soil safely." — summarised from the Concrete Masonry & Hardscapes Association's SRW design guidance
That reinforcement isn't cosmetic — it's the reason costs jump once a wall crosses roughly the 4-ft mark, and it's baked into every "6 ft" column in the table above.
Hidden costs the linear-foot number doesn't show
A per-linear-foot price is a helpful shorthand, but several costs sit outside it and catch homeowners off guard:
- Drainage. Drain rock, perforated pipe and filter fabric add $15–$30 per linear foot and matter on almost every wall — poor drainage is the single biggest cause of retaining wall failure. Our drainage guide covers why this step is non-negotiable.
- Engineering and permits. Cross your local height trigger — commonly 4 ft measured from the bottom of the footing under the International Building Code §1807.2 — and you're looking at $500–$2,000 for stamped drawings plus permit fees. Rules vary by state and even by city; our state-by-state permit guide breaks down thresholds for places like Ohio.
- Site access and excavation. A backyard reachable only by wheelbarrow costs more per foot than a driveway a mini excavator can reach directly. Steep slopes and rocky soil push labour hours up fast.
- Surcharge loads. A wall sitting under a patio, driveway or pool adds lateral pressure that can trigger engineering even below the usual height threshold — always mention nearby structures when you request a quote.
- Regional labour rates. Material costs don't swing much across the country, but labour does. Our calculator applies a per-state factor so the number you get reflects your local market, not a national average.
A real quoting mix-up: same wall, three different prices
Here's a scenario that plays out constantly. A homeowner in Ohio, we'll call her Dana, wanted a 50-ft retaining wall replaced along her back slope. She got three bids, all quoted "per linear foot":
- Contractor A: $130/ft, measuring from finished grade to the top of the wall (4 ft exposed)
- Contractor B: $110/ft, measuring the same visible 4 ft but excluding drainage as a line item
- Contractor C: $155/ft, measuring from the bottom of the footing (5 ft total, because the slope needed 12 in of embedment)
On paper, Contractor B looked cheapest by $20 a foot. Once Dana added the drainage package back in at $22/ft, B's real price landed at $132/ft — almost identical to A. And Contractor C, the "expensive" one, was actually pricing more wall: an extra foot of buried structure that A and B hadn't accounted for on her sloped lot. Once she normalised all three to the same height and scope, the spread shrank from $45 a foot to about $8.
The fix is simple: ask every contractor to state (1) the exact height being priced, measured from the same reference point, and (2) whether drainage, excavation and haul-away are included. Get that in writing before you compare a single dollar figure.
How to get a quote you can actually trust
A few habits keep contractors honest and your budget realistic:
- Ask for the height reference point. "Exposed height" and "footing to top of wall" can differ by a foot or more.
- Request a line-item breakdown, not just a per-foot total — materials, drainage, excavation, haul-away, and engineering (if applicable) should each appear separately.
- Confirm whether engineering is included if your wall is anywhere near your local permit trigger height. A quote that's silent on this can mean a $500–$2,000 surprise later.
- Get at least three quotes on the same drawing or sketch so everyone's pricing identical scope — not three different interpretations of "about 4 feet."
- Check for surcharge loads — a nearby patio, shed or driveway can push a wall into engineered territory even under the standard height cutoff.
If you'd rather skip the back-and-forth, our find-a-pro directory connects you with contractors and engineers used to quoting this way, so you're comparing real numbers from the start. And any time a bid feels off, our wall calculator will give you an independent materials takeoff and cost range to check it against — a quote that's wildly higher or lower than the calculator's range is worth a second look before you sign anything.
FAQs
What is a typical retaining wall cost per linear foot?
For a 4-ft segmental block wall — the most common residential height and material — expect $120–$240 per linear foot installed, or $150–$250 as a rough planning number. Poured concrete runs higher, timber lower, and every material roughly doubles in cost once you move from a 2-ft to a 4-ft wall.
Why do retaining wall quotes vary so much per linear foot?
Almost always it comes down to height being measured differently, or one bid excluding drainage, excavation or haul-away that another includes. Two "per linear foot" numbers are only comparable once you confirm they're pricing the same height, measured from the same point, with the same scope of work.
Does the per-linear-foot price include drainage and excavation?
Not always — and this is the most common gap between quotes. Drain rock, pipe and fabric typically add $15–$30 per linear foot on top of the base material cost, and excavation can vary a lot depending on site access. Always ask for these as explicit line items rather than assuming they're bundled in.
How is retaining wall height measured for pricing purposes?
Most building codes, including the International Building Code, measure height from the bottom of the footing to the top of the wall — not just the visible, exposed face. On a sloped lot with a foot or more of buried footing, that can add a meaningful amount to the "true" height a contractor should be pricing against.
Is it cheaper to build two shorter tiered walls instead of one tall wall?
Often, yes. Splitting a 6-ft wall into two 3-ft tiers with a planted setback between them can avoid the engineering and permit costs triggered by taller single walls, and each tier may qualify as a gravity wall rather than requiring geogrid reinforcement. It's worth pricing both options before committing, since the savings can be significant.
Base width, factors of safety, materials and cost, all free.