Block vs Concrete vs Timber Retaining Walls: How to Choose
Standing at the edge of a sloped backyard with a tape measure and three landscaping brochures is one of the most common ways a Saturday morning goes sideways. Segmental block vs poured concrete vs timber (with boulder walls often thrown into the mix) is the decision that shapes your budget, your timeline and how long the wall lasts before someone has to redo it. Get it right and you'll forget the wall exists for decades. Get it wrong and you're rebuilding in year twelve. Here's the honest, side-by-side comparison, with real numbers and the pitfalls nobody mentions in the showroom.
- Segmental block runs $30-$60/sq ft installed and needs no footing, making it the default choice for most residential jobs.
- Poured concrete costs $40-$75/sq ft but gives you the smallest footprint and highest strength for a given height.
- Timber is the cheapest option at $20-$40/sq ft, though it has the shortest lifespan at 15-25 years.
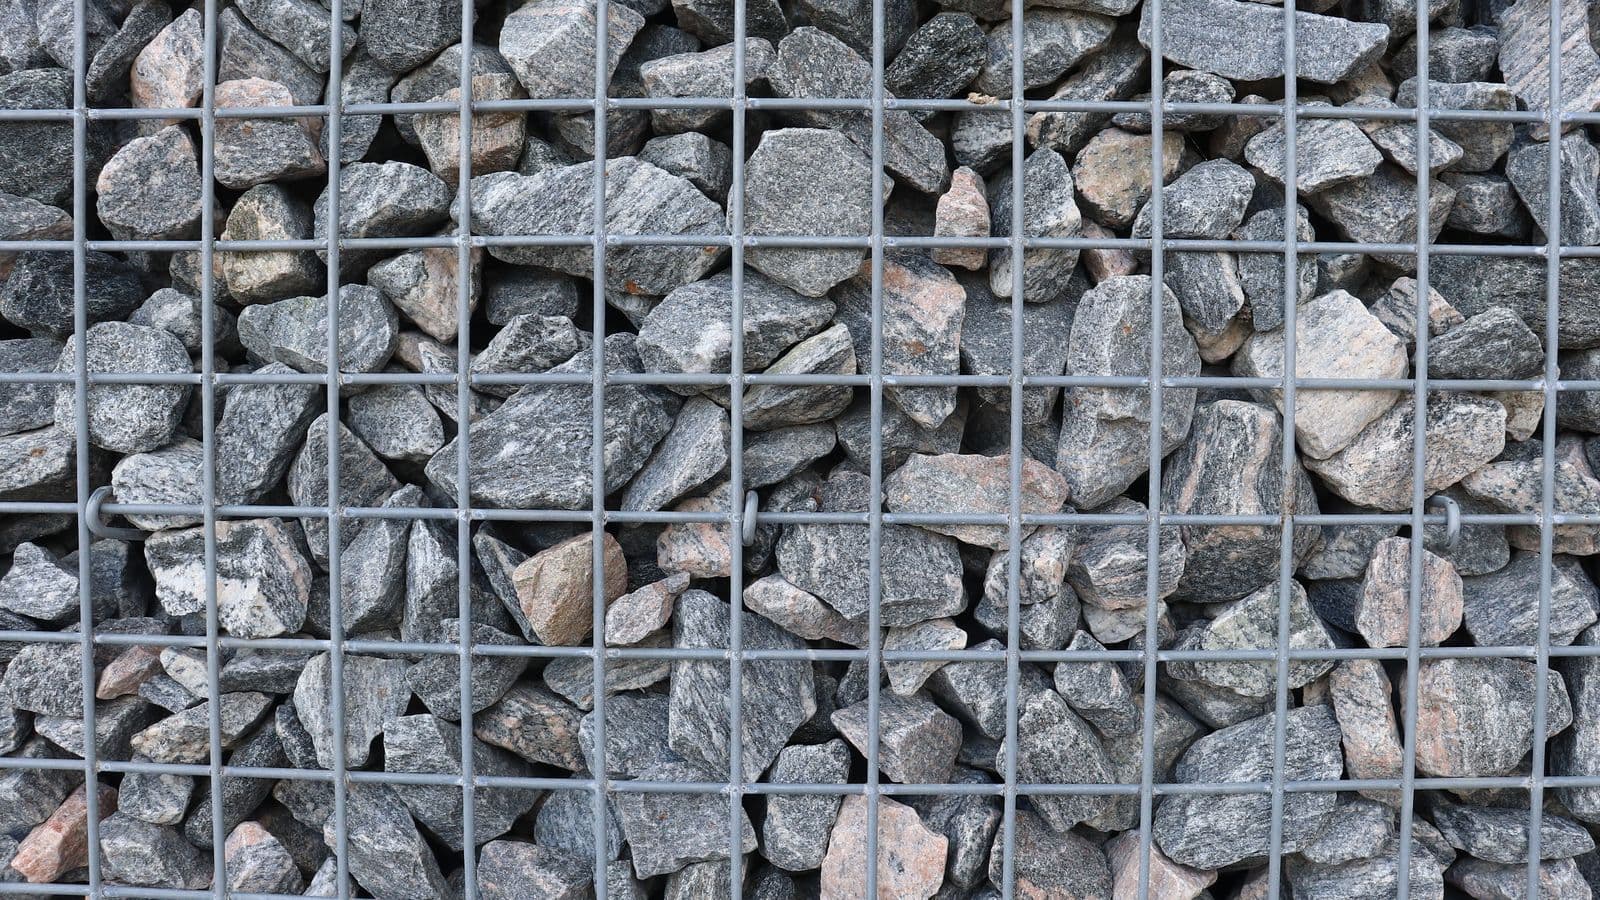
- Boulder walls cost $25-$55/sq ft and are the most forgiving of uneven ground, but need excavator access.
- Most US jurisdictions require a permit and a stamped engineering design once a wall passes 4 ft in height or carries a surcharge, per the International Code Council.
- Run your own numbers through the retaining wall calculator before you commit — base width and reinforcement needs change a lot between materials.
Segmental block (SRW)
Segmental retaining wall (SRW) units are hollow or solid concrete blocks that interlock without mortar, usually with a lip or pin system that sets the batter automatically as you stack. They sit on a compacted crushed-stone leveling pad instead of a poured footing, which is the single biggest reason they're the most popular wall type for homeowners.
Why it wins for most projects
- No footing to form and pour — a compacted base course does the job.
- Geogrid reinforcement extends the practical height well past what gravity block alone can hold.
- Manufacturers offer dozens of face textures and colours, so it's easy to match a house's existing stone or brick.
- A reasonably fit homeowner can build a 2-3 ft wall in a weekend; anything taller benefits from a crew.
Where it trips people up
The most common failure isn't the block — it's what's behind it. Skimping on drainage gravel or forgetting a perforated pipe at the base lets hydrostatic pressure build up, and the wall bulges or tips within a few wet seasons. The fix is simple and cheap relative to the wall itself: at least 12 in of clean crushed stone behind the face, a drain pipe daylighted downhill, and free-draining backfill rather than the clay you dug out. The NCMA/CMHA design manual has been the industry reference for SRW engineering since 1993, and drainage detailing is one of its central chapters for good reason.
For a deeper look at picking blocks and sizing courses, see our segmental retaining wall blocks design guide, or run your wall through the segmental block calculator to see base width and geogrid layers for your exact height and soil.
Poured concrete (gravity or cantilever)
A poured concrete wall is either a solid gravity mass that resists soil pressure through sheer weight, or an engineered cantilever wall — an L- or T-shaped footing and stem that uses leverage and buried soil weight to do the work with far less concrete. Cantilever walls are how you get a tall wall in a tight side yard without a base as wide as the wall is high.
Why it wins on strength
Poured concrete has the highest compressive strength of the four options and the smallest footprint for a given retained height, which matters when the wall sits close to a property line or a driveway. It's also the material of choice when a wall has to support a surcharge — a driveway, a pool, or a structure — sitting right behind it.
Where it trips people up
Formwork and rebar placement are unforgiving. Skip the vertical rebar dowels into the footing, or under-size the footing width, and the wall can rotate forward over time even though the concrete itself never cracks. This is also the option where DIY genuinely isn't advisable past a low garden wall — nearly every jurisdiction requires a stamped engineer's design for a poured wall over 3-4 ft, and getting the footing depth wrong below the frost line is a classic, expensive mistake in colder states. Budget for an engineer's fee on top of the $40-$75/sq ft build cost.
"The design of a retaining wall is only as good as its footing and its drainage — most failures trace back to one of those two things, not the material itself." — Slopeify's engineering advisors
If you're weighing the two concrete approaches against each other specifically, our gravity vs cantilever comparison breaks down when each shape makes sense, and the concrete retaining wall calculator will size the footing and stem for your site.
Timber / sleepers
Timber walls are built from stacked pressure-treated landscape timbers or railroad-tie-style sleepers, pinned together with rebar and tied back into the slope with deadman anchors — horizontal timbers running perpendicular into the backfill — once the wall climbs past about 3 ft.
Why it wins on cost and speed
Nothing beats timber for a fast, cheap, good-looking short wall. It cuts with a circular saw, needs no curing time, and gives a warm, natural look that suits a vegetable garden terrace or a low garden bed edge. For a weekend project under 3 ft, it's genuinely hard to beat.
Where it trips people up
Rot and insect damage are the ceiling on timber's lifespan. Even ground-contact-rated lumber typically lasts 15-25 years, and that shortens fast if the base course sits directly on soil instead of gravel, or if drainage behind the wall is an afterthought. The other common mistake is skipping deadman anchors on anything over 3 ft — without them, the wall relies on friction and gravity alone, and it can lean forward within a couple of years under wet soil load. If a homeowner wants the timber look but a longer service life, treating it as a 15-20 year wall and budgeting a rebuild cycle is more honest than hoping for 40.
Our railroad tie retaining wall guide covers the pros, cons and cost of the reclaimed-tie version of this same idea, and the timber wall calculator will tell you how many courses and anchors a given height needs.
Boulder / natural stone
Boulder walls stack large natural stones — often 1-3 ft across and weighing hundreds of pounds each — battered back into the slope so gravity and interlock do the retaining. There's no mortar and usually no geogrid; the mass and friction between boulders carries the load.
Why it wins on looks and forgiveness
Nothing else reads as "natural landscape feature" quite like boulders, and they're remarkably tolerant of minor ground movement or frost heave that would crack a rigid wall. A boulder wall that settles an inch over a decade usually still looks fine; a mortared or poured wall that settles an inch usually cracks.
Where it trips people up
You can't build this one by hand. Boulders in the size range that actually retains soil need an excavator or skid steer with a thumb attachment, so access to the site matters — a backyard reachable only through a narrow side gate rules this option out fast. Placement crews also need to work safely around suspended loads and heavy equipment on uneven ground, an area OSHA covers under its general excavation and material-handling guidance for construction sites — see OSHA's construction resources for the standards a hired crew should already be following. Budget for equipment mobilisation cost even on a modest wall, and check the boulder retaining wall calculator for base width and batter angle before you order stone by the ton.
Side-by-side comparison
| Material | Cost (installed) | Typical lifespan | DIY-friendliness | Max height w/o engineer* |
|---|---|---|---|---|
| Segmental block | $30-$60/sq ft | 50+ years | High — no footing, modular | ~3-4 ft |
| Poured concrete | $40-$75/sq ft | 75+ years | Low — formwork, rebar, footing | ~3 ft (gravity) |
| Timber | $20-$40/sq ft | 15-25 years | High — cuts and stacks easily | ~3 ft |
| Boulder / natural stone | $25-$55/sq ft | 50+ years | Low — needs excavator | ~3-4 ft |
*Local codes vary; most US jurisdictions require a permit and stamped design past 4 ft measured from the footing, or for any wall holding back a surcharge like a driveway.
Cost per square foot only tells part of the story, though. A shorter timber wall might come in cheapest today but need replacing twice before a segmental block wall needs anything, so it's worth pricing the *decade*, not just the build.
How to choose (a worked example)
Picture a homeowner in Ohio with a 3.5 ft grade change along the back of a new patio, no surcharge above it, and a side gate too narrow for equipment. That last detail alone rules out boulder. A poured cantilever wall would work but the engineer's fee and formwork cost push it well past budget for a wall this modest. Timber is tempting at $20-$40/sq ft, but 3.5 ft is right at the point where deadman anchors become mandatory, and the homeowner wants this to outlast a couple of dogs and a kid's entire childhood — 15-25 years feels short for that.
That leaves segmental block, and it's the right call: no footing needed, sits just under most permit thresholds if the local code allows it, geogrid handles the reinforcement at this height easily, and the range of block colours means it can match the new patio hardscape instead of clashing with it. Total cost lands in the $30-$60/sq ft range with a straightforward weekend-to-week DIY build, or a day or two for a crew.
Run the same logic on your own project: check access, check height against your local permit line, check how long you actually want the wall to last, then let the numbers settle it. If two materials still look close on paper, find a local pro to walk the site — a five-minute look at your soil and slope often resolves what a spreadsheet can't.
FAQs
Which is cheaper, block or timber retaining walls?
Timber is usually cheaper upfront, at $20-$40/sq ft versus $30-$60/sq ft for segmental block. Over the long run block often wins on total cost, though, since it can last 50+ years against timber's typical 15-25, so you're not paying to rebuild twice.
Do I need a permit for a retaining wall?
In most US jurisdictions, walls under 4 ft measured from the bottom of the footing to the top don't need a permit, unless they support a surcharge like a driveway or structure, per the International Code Council. Local rules can be stricter, so always check with your building department before you dig.
Can I build a segmental block retaining wall myself?
Yes, for walls up to about 3-4 ft with no surcharge — the mortarless design and crushed-stone base make it one of the more forgiving DIY wall types. Taller walls or ones holding back a driveway benefit from an engineer's geogrid layout and are worth having a pro at least review.
How long do timber retaining walls actually last?
Most pressure-treated timber walls last 15-25 years before rot, insect damage or fastener failure force a rebuild. Good drainage behind the wall and a gravel base course push that lifespan toward the higher end.
What's the strongest type of retaining wall?
Poured concrete, particularly an engineered cantilever design, offers the highest strength and smallest footprint for a given height. That strength comes with the highest cost and the most involved build process of the four common residential options.
Base width, factors of safety, materials and cost, all free.