Terraced Retaining Walls: Two Short Walls vs. One Tall Wall
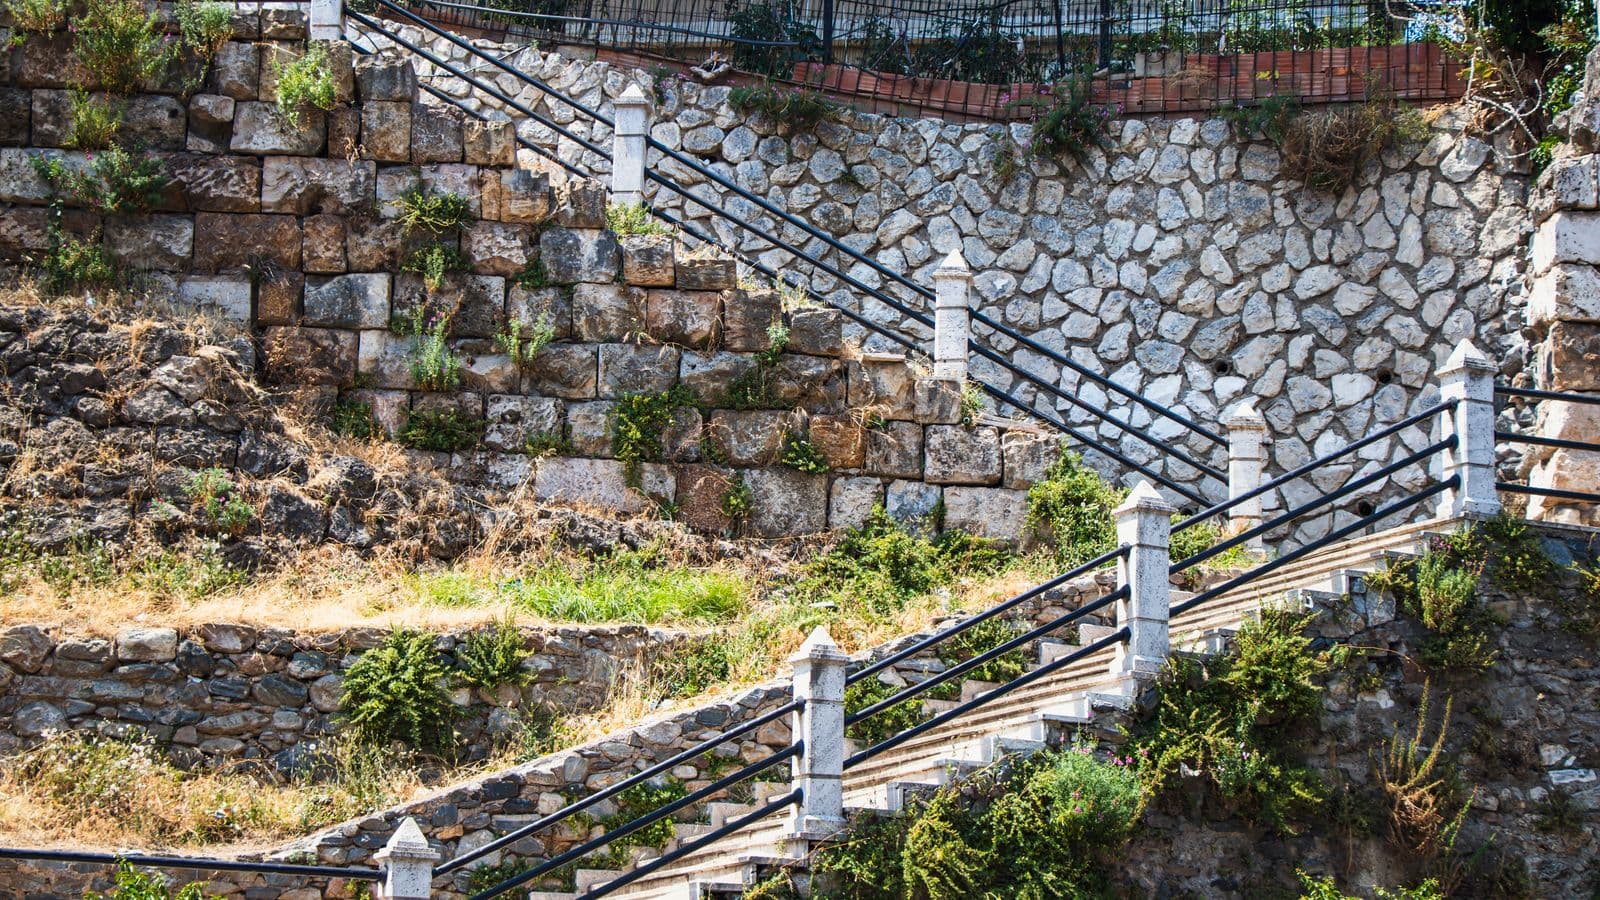
A steep backyard often needs more than one retaining wall to tame it properly. Splitting a tall slope into two or three shorter walls, known as terraced retaining walls, is popular because each wall can often stay under the 4-ft engineering line, and the finished result usually looks a lot better than one grey slab of block. But there's a catch. Stack the terraces too close together and the upper wall quietly loads up the lower one, turning two "simple" walls into one complicated structural problem. This guide covers the spacing rule, the drainage between the benches, the planting trade-offs, and when terracing genuinely saves money — not just the formula.
- Terracing splits a tall slope into shorter walls that can often skip engineering review and permits, per local 4-ft-type thresholds.
- The rule of thumb: terraces behave independently only when the horizontal offset is at least twice the height of the lower wall (2×H).
- Closer than that, the upper wall becomes a surcharge and the pair must be designed as one tall wall.
- Every terrace needs its own drainage system; water from the upper bench must never dump behind the lower wall.
- Terracing usually needs more total block and more yard width, but often costs less overall once you factor in engineering and reinforcement fees.
- The bench between terraces isn't wasted space — it can carry a genuine planting bed, path, or seating area.
Why terrace a slope instead of building one tall wall
Most residential retaining wall codes draw a line, often around 4 ft, above which a structural engineer needs to stamp the drawings and a fuller permit review kicks in. Split an 8-ft or 9-ft drop into two shorter walls and, done properly, each one can sit under that line. That alone is enough reason for a lot of homeowners to terrace rather than build one tall wall.
But there's more to it than dodging paperwork. A single tall wall can loom over a yard and feel like a fortification. Two or three shorter walls, stepped back from each other, break up that visual mass and read as intentional landscaping rather than a structural necessity. Each flat bench also becomes usable space — a strip of lawn, a gravel path, a row of raised beds — instead of one continuous slope nobody can stand on.
The idea itself isn't new. Farmers have used terracing to slow water and hold soil on hillsides for centuries, and the same principle scales down neatly into a backyard. The USDA's Conservation Practice Standard for Terraces notes that well-built terraces can cut surface runoff dramatically and reduce nutrient loss compared with an unbroken slope, because each level slows the water down before it reaches the next. A garden terrace works on the same physics, just at a smaller scale and with block instead of an earth berm.
If your slope is complicated, uneven, or you're not sure whether one wall or several makes more sense, building on a slope has the broader ground rules, and our methodology page explains how the calculator applies them.
The surcharge trap explained
Here's the catch. If the terraces are too close, the upper wall acts as a surcharge on the lower one, and now the lower wall is being asked to hold back far more than its own height of soil. It's carrying its own backfill plus a share of the load pushing down from the wall and bench above it.
"Two short walls only behave like two short walls if the ground between them is wide enough to carry the load down on its own, rather than handing it straight to the wall below." — Slopeify's engineering advisors
A common engineering guideline is that walls behave independently only when the horizontal offset between them is at least twice the height of the lower wall (some codes use the sum of the heights instead, which is a more conservative version of the same idea). Closer than that, treat the pair as one tall wall and design it accordingly — deeper footing, possibly geogrid reinforcement, and in most jurisdictions, an engineer's stamp.
This is the single most common design mistake we see with amateur terracing projects: two walls that look separate on paper but sit close enough that the lower one is quietly overloaded. It often isn't obvious until the lower wall starts to bulge or lean, sometimes years later. For a deeper look at how surcharge loading is actually calculated, see our surcharge load guide; if you want the maths behind the spacing rule itself, tiered wall spacing covers that in more depth.
Getting the spacing right
The 2× rule is easy to state and easy to misjudge on an actual sloped lot, especially once you add a path or planting bed into the bench. Here's roughly how it plays out at typical residential wall heights.
| Lower wall height | Minimum offset for independent design (2×) | If the offset is shorter |
|---|---|---|
| 3 ft | 6 ft | Combine and design as one system |
| 4 ft | 8 ft | Treat as one tall wall for the lower wall's design |
| 5 ft | 10 ft | Full combined analysis, usually needs an engineer |
| 6 ft | 12 ft | Combined system, almost always geogrid-reinforced |
Notice how fast the required offset grows. A 6-ft lower wall needs a 12-ft bench in front of it just to be considered independent — that's a lot of yard, and on a narrow lot it may simply not be available. The CMHA's design manual for segmental retaining walls is the industry reference most engineers work from when checking this kind of layout, and it's worth a look if you want the underlying soil-mechanics reasoning rather than just the rule of thumb.
A practical note: measure the offset as the actual horizontal distance between the back face of the lower wall and the front face of the upper wall's footing, not the visual gap between the two wall faces at ground level. Slopes, retaining curbs, and planting berms on the bench can eat into that distance without you noticing.
Designing the drainage between the terraces
Terracing doesn't just split the soil load, it splits the water problem too, and that's easy to overlook. Each terrace needs its own complete drainage system: a perforated pipe at the base of the backfill, free-draining gravel behind the wall, and somewhere for that water to actually go once it's collected.
The mistake we see most often is grading the bench so it drains toward the lower wall instead of away from it. Water that sheets off the upper bench and pools right behind the lower wall face adds hydrostatic pressure exactly where you don't want it, on top of whatever surcharge the upper wall is already contributing. Grade each bench with a gentle fall, roughly a 2% slope, away from the wall edge and toward a swale, catch basin, or the ends of the wall where water can shed off the property safely.
Common mistakes and fixes:
- Tying both terraces' drain pipes into one outlet. Give each terrace its own outlet where possible, or size a shared pipe generously so the lower terrace's drain isn't overwhelmed in a storm.
- Sloping the bench toward the lower wall. Regrade so the high point of the bench sits nearer the upper wall, not the edge.
- Skipping drainage on the "short" terrace. A 3-ft wall still needs drainage; height doesn't decide whether water pressure builds up behind it.
If you want the full picture on why drainage failures are the leading cause of wall problems generally, our drainage guide goes into pipe sizing, gravel specification, and outlet placement.
Planting and landscaping the benches
This is where terracing earns its keep as landscaping rather than just engineering. Each bench between two walls can become a genuine garden room: a strip for perennials, a herb bed, a row of dwarf fruit trees, or simply better lawn than a slope ever gave you.
Soil volume matters more than people expect. A bed that's only 12 in deep and 2 ft wide will keep groundcover and small perennials happy but will starve anything with a real root system. Shrubs generally want at least 18-24 in of workable soil depth, and small trees need considerably more, plus enough width that their roots aren't constantly probing the drain gravel behind the wall. Extension guidance on soil management, such as Penn State Extension's advice on reducing soil loss, is a useful starting point for judging how much soil volume and cover a given bed actually needs to stay stable and productive.
One backyard we looked at had a 9-ft elevation change between the house and the back fence, all one steep, unusable slope. The owners split it into two 4-ft walls with a 9-ft-wide bench between them, comfortably clearing the 8-ft minimum offset for a 4-ft lower wall. That bench became a 3-ft-deep planting strip of lavender and creeping thyme, backed by a narrow gravel path, with the drain outlet from the upper wall daylighting well clear of the lower wall's backfill. What had been dead, sliding ground became the nicest part of the garden.
A common design mistake here is planting a semi-mature tree or a large shrub right against the wall face for instant impact. Roots can heave coping units and clog drain gravel within a few seasons, and by the time it's obvious, the tree is established and the fix is expensive. Keep larger woody plants set back from the wall face, and use groundcover or shallow-rooted perennials for anything within a foot or two of the block.
Cost and complexity: terracing vs one tall wall
Terracing isn't automatically cheaper, and it isn't automatically better. It trades footprint for simplicity, and that trade only pays off if your yard is wide enough to give the terraces their proper offset.
| Factor | One tall wall | Terraced walls (proper offset) |
|---|---|---|
| Engineering review | Almost always required above ~4 ft | Often avoidable if each wall stays under the threshold |
| Reinforcement | Geogrid layers common on taller walls | Often unnecessary on shorter walls |
| Yard footprint used | Minimal | Significant — needs the 2× offset as usable width |
| Total block/material | Less overall | More overall, spread across two faces |
| Landscaping value | Limited, mostly a vertical face | Two planting or path opportunities |
A worked example
Say you're dealing with an 8-ft drop. Built as one wall, that's well past most 4-ft thresholds, so you're looking at an engineer's stamp, likely geogrid reinforcement, and a fuller permit review — figure a design and engineering cost that's easy to underestimate if you've never gone through it before, often several hundred to over a thousand dollars before a single block is laid.
Split into two 4-ft walls, the minimum offset for independence is 8 ft (2×4). If your yard can spare a 9 or 10-ft-wide bench between the walls, you may be able to build each one without an engineer, under the terraced approach, and use the bench as a planting strip instead of dead slope. If the yard's only 5 ft wide at that point, the two walls fall inside the surcharge zone, and you're back to a single, engineered, combined design anyway — just now split across two faces, which usually costs more, not less.
That's the real decision: it's not "terrace or don't", it's "does my yard have the width to make terracing pay off." When it's tight, or you're not confident measuring the offset correctly, a local pro can walk the site and tell you in ten minutes; you can find one here. Otherwise, run the numbers yourself — design the lower wall in the calculator with the upper wall's load entered as a surcharge, and compare that against treating the whole thing as one tall wall. Seeing both numbers side by side usually makes the right call obvious.
FAQs
How far apart should terraced retaining walls be?
At minimum, the horizontal offset should be at least twice the height of the lower wall, so a 4-ft lower wall needs roughly 8 ft of separation. Some codes use the sum of both wall heights instead, which gives a slightly larger, more conservative offset. Closer than the minimum, and the pair should be designed as one combined wall.
Do terraced retaining walls need a permit?
It depends on your local jurisdiction, but many treat each wall separately if they're properly spaced and each stays under the height threshold that triggers engineering review, often around 4 ft. If the terraces are too close together, most authorities will require the same permit and engineering process as one tall wall, since that's structurally what it is.
How do you stop water from one terrace flooding the next?
Grade each bench with a gentle slope, around 2%, away from the wall edge rather than toward it, and give each terrace its own drainage pipe and gravel backfill. Never let the upper bench's runoff sheet directly down onto the lower wall's backfill; route it to a swale or outlet instead.
Can you plant trees on a retaining wall terrace?
Small trees can work on a wide enough bench, but they need real soil depth and width, generally more than 24 in, kept clear of the drain gravel behind the wall. Set larger trees back from the wall face so roots don't heave the coping or clog the drainage system as they mature.
Is terracing cheaper than building one tall wall?
Often, yes, because it can avoid the engineering fees and reinforcement that a single tall wall usually needs. But terracing uses more total material and, critically, more yard width to fit the required offset. On a narrow lot, terracing can end up costing more once the walls fall within the surcharge zone and have to be engineered as one system anyway.
Base width, factors of safety, materials and cost, all free.