When Does a Retaining Wall Need Geogrid Reinforcement?
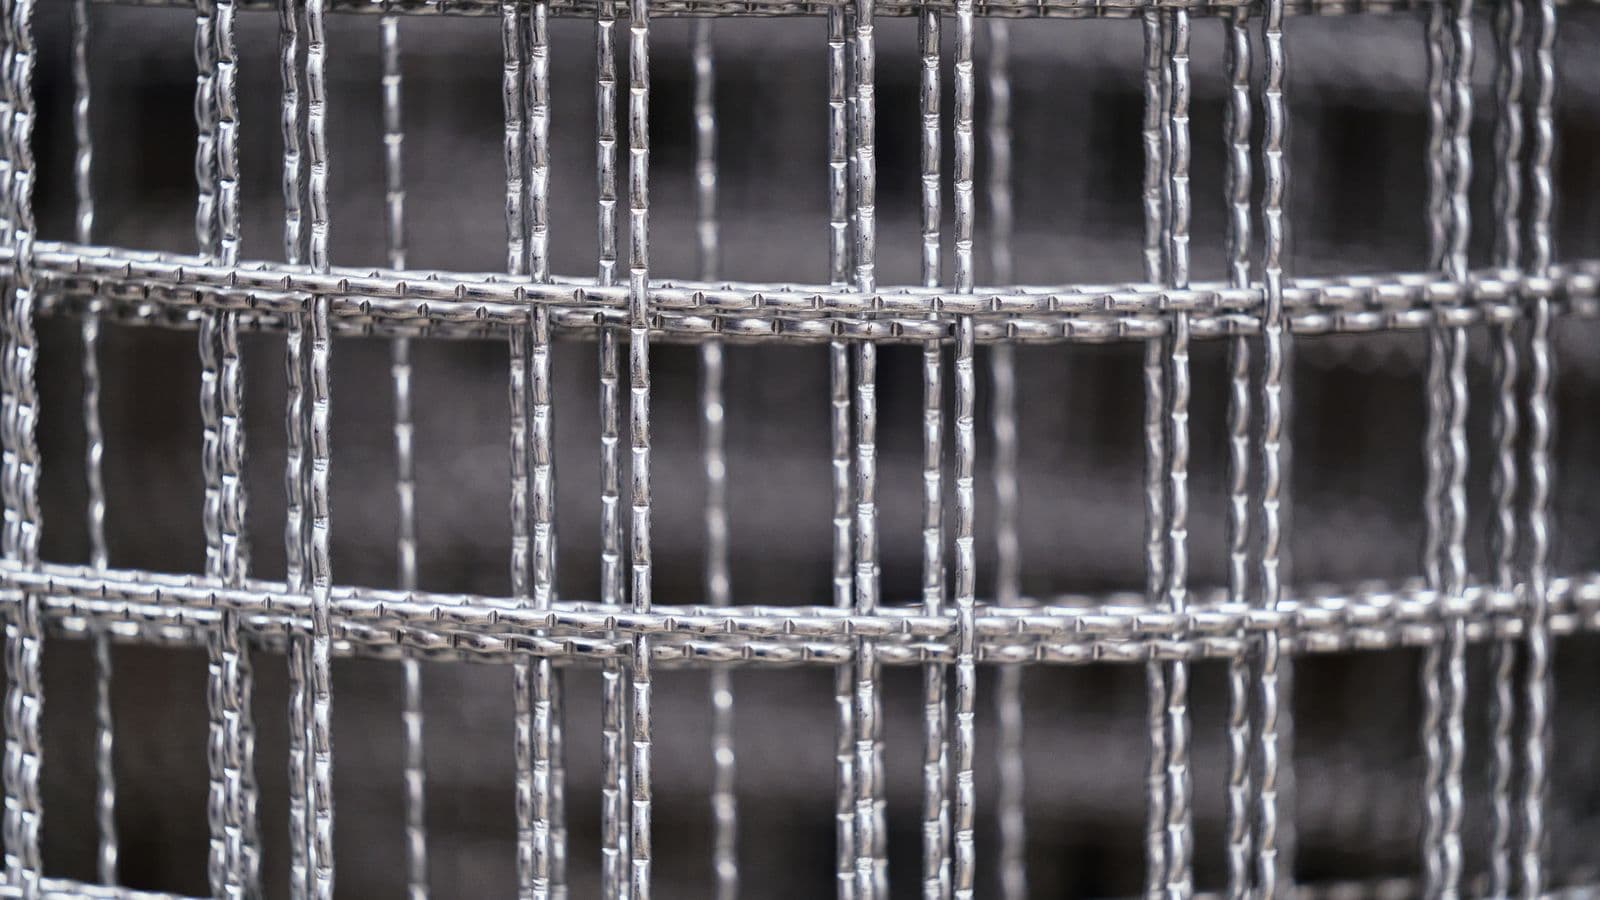
Stack enough concrete block and gravity alone will hold back a shin-high garden bed without complaint. Push past about 4 ft, add a driveway above the wall, or land on soft clay, and gravity runs out of grip — the wall wants to tip or slide long before the blocks themselves crack. That's the point where geogrid reinforcement earns its keep: a polymer mesh buried in the backfill that turns loose soil into part of the structure itself. This guide covers exactly when a gravity wall needs it, how the layers get sized, what it adds to the bill, and the installation mistakes that quietly turn a reinforced wall into a bulging one.
- Gravity walls typically need geogrid once they pass about 4 ft, sit on weak soil (silt or clay), or carry a surcharge (driveway, slope, structure) behind them.
- Grid length is planned at 0.6 × wall height, with a 4 ft minimum, running back into the compacted backfill.
- Vertical spacing is roughly one layer every two block courses, around 16 in.
- A wall only counts as reinforced once it passes overturning (FS ≥ 2.0), sliding (FS ≥ 1.5) and bearing checks with the grid included.
- Any reinforced wall over 4 ft still needs an engineer's stamp and a permit in most jurisdictions — the grid type and connection have to be designed for your soil.
- Adding geogrid typically adds 10-20% to the installed cost of a wall, a fraction of what rebuilding a failed one costs.
What geogrid actually is, and why it works
Picture a stiff, open-weave mesh, usually high-density polyethylene (HDPE) or woven polyester (PET), laid flat between courses of block and run back into the soil behind the wall. Backfill gets compacted on top of it in the same lift as the rest of the wall. Once that soil locks into the mesh's apertures, the grid and the soil grip each other through friction and mechanical interlock, so a shovel-load of loose fill effectively becomes one reinforced mass.
That combined mass is far heavier and far more resistant to sliding and overturning than the block alone. Engineers call it a mechanically stabilised earth (MSE) structure. The design approach behind it, developed and published through the segmental retaining wall design manual maintained by the industry body now known as the Concrete Masonry & Hardscapes Association (formerly NCMA), calculates the pulling force at each grid elevation and checks it against both the grid's pullout resistance and its long-term strength, according to CMHA's segmental retaining wall resources. It's the same method our wall design calculator runs behind the scenes.
"The moment you add a surcharge — a driveway, a slope, a shed — height stops being the only number that matters. We size for the load, not just the wall." — Slopeify's engineering advisors
When you actually need it
A plain gravity wall resists overturning and sliding using its own weight alone. That runs out of road when:
- the wall is taller than about 4 ft,
- the soil is weak (silt or clay), giving low bearing capacity and higher lateral pressure,
- there's a surcharge (driveway, slope, structure) behind it, or
- the gravity wall would need an unreasonably wide base to pass its checks.
Our wall design calculator flags exactly this: if no gravity base width passes the overturning (FS ≥ 2.0), sliding (FS ≥ 1.5) and bearing checks, it recommends reinforcement instead of a wider footprint. That's the same three-check logic that decides whether any wall, reinforced or not, actually stands up.
Soil matters more than most people expect here. A wall built on well-draining sandy gravel might clear 4-5 ft on gravity alone; the same wall on wet clay can need reinforcement at 3 ft, because clay has far lower bearing capacity and holds water, adding hydrostatic pressure on top of soil pressure. We go into this in Retaining Wall Soil and Backfill. Surcharge is the other trigger people miss: a driveway, patio, shed or slope sitting above the wall adds load that a gravity design was never built to carry, regardless of how short the wall looks. That's covered in detail in Retaining Wall Surcharge Load: What Changes?
How much reinforcement you actually need
The rule-of-thumb sizing that most residential SRW systems and our calculator use:
- Length: each grid layer extends back into the slope at least 0.6 × wall height (minimum 4 ft), measured from the back of the block face.
- Spacing: roughly one layer every two block courses, about 16 in vertically for a typical 8-in block.
| Wall height | Min. grid length (0.6 × H, 4 ft floor) | Approx. layers (~16 in spacing) |
|---|---|---|
| 4 ft | 4 ft | 3 |
| 5 ft | 4 ft | 4 |
| 6 ft | 4 ft | 5 |
| 8 ft | 5 ft | 6 |
| 10 ft | 6 ft | 8 |
Manufacturer spacing tables generally allow layers anywhere from 8 in up to a maximum of about 24-32 in depending on block depth, so 16 in isn't the only number you'll see quoted — it's a sensible planning midpoint. What doesn't move is the principle: taller wall, more layers, longer reach into the backfill. If your soil is weaker than typical or the surcharge is unusual (a pool, a heavy retaining structure above), the length and spacing tighten up, which is exactly why a stamped design matters past 4 ft. Run your own numbers through the base width calculator to see how gravity and reinforced options compare for your site.
Geogrid types and grades
Not all geogrid is interchangeable, and picking the wrong type is a common DIY mistake.
| Type | Typical material | Best suited to | Typical ultimate strength |
|---|---|---|---|
| Uniaxial (knitted/woven) | PET or HDPE, strong in one direction | Wall face reinforcement | 2,000-6,000 lb/ft |
| Biaxial | HDPE, strong in two directions | Base/subgrade stabilisation, not wall reinforcement | 1,000-2,000 lb/ft |
| Woven, coated PET | Polyester yarn, PVC or latex coated | Standard residential SRW | 2,000-4,800 lb/ft |
| High-strength extruded | Punched-and-drawn HDPE | Tall walls, heavy surcharge | 6,000-8,000+ lb/ft |
Uniaxial grid is what goes into a wall — the strength runs perpendicular to the block face, pulling straight back into the fill. Biaxial grid is built for two-way loads and belongs under a driveway or parking pad, not woven into a wall design; swap the two and you'll underbuild the wall even if the layer count looks right on paper. Quality PET and HDPE geogrids are rated for service lives well beyond 75 years when specified and installed correctly, but cheap product, sun exposure before burial, or sharp crushed aggregate that punctures the mesh will shorten that considerably.
Installation mistakes that undo the design
Geogrid only works if it's installed the way it was designed, and small shortcuts cause most of the reinforced-wall problems we hear about.
- Wrong orientation. The strong direction has to run perpendicular to the wall face, straight back into the fill. Rolling it out parallel to the wall instead of into the slope means the grid can't develop its rated strength.
- Skipped compaction. Backfill goes down in 6-8 in lifts, compacted before the next grid layer or block course goes on. Dumping and grading a full lift at once leaves soft spots that settle later and slacken the grid.
- No drainage behind the reinforced zone. Geogrid manages tension, not water. Skip the drain rock and pipe, and pore pressure builds behind the wall regardless of how well the grid is sized.
- Cutting the grid short at obstacles. A downspout, gas line or existing tree root shouldn't shorten a layer's embedment length — route around it or move the obstacle, don't clip the grid.
- Digging the base trench too deep without shoring. Reinforced wall footings sometimes need excavation past 5 ft, especially on sloped sites. Past that depth, OSHA's excavation standard requires a protective system for anyone working in the trench — a rule that's easy to forget on a residential job that "isn't really a construction site."
A worked example: when a short wall still needs grid
A homeowner planning a 30-ft-long, 3.5-ft-tall block wall to hold up a new gravel driveway assumed a short wall meant a simple gravity build. Run through our calculator, the driveway surcharge tipped the bearing and sliding checks into failure at every gravity base width tested. Two geogrid layers, each reaching 4 ft back into the compacted base course, solved it without changing the visible wall height at all.
The face area was 105 sq ft (30 ft × 3.5 ft). At a typical $30-60/sq ft installed range for block walls, the base build sat around $3,150-6,300. Two layers of grid, the extra excavation to place them, and the added compaction time added roughly $400-800 to that job, a 10-20% bump for a wall that would otherwise have needed a rebuild within a few wet seasons. That's the trade most homeowners don't see coming: the surcharge, not the height, was what pushed this particular wall into reinforced territory, and the design guide in Gravity Retaining Wall Design Explained is worth reading alongside this one so you can spot the difference on your own site. For anything past a simple garden wall, getting a local contractor or engineer to check the site specifics through Find a Pro is cheap insurance against a costly redo.
FAQs
Does a 3-ft wall ever need geogrid?
Yes. Height is only one trigger. A surcharge above the wall — a driveway, slope, deck footing or shed — or weak soil underneath can push even a 3-ft wall into reinforced territory, regardless of the general 4-ft rule of thumb.
Can I install geogrid myself without an engineer?
Below about 4 ft with no surcharge and reasonable soil, many DIYers follow published block-system layout tables successfully. Past 4 ft, or with any surcharge, most building departments require a stamped engineering design before you can pull a permit, so it's worth checking early rather than after the wall is built.
What's the difference between uniaxial and biaxial geogrid?
Uniaxial geogrid is strong in one direction and is what's used to reinforce a retaining wall, pulling back into the backfill. Biaxial geogrid is strong in both directions and is meant for stabilising a base or subgrade under pavement, not for reinforcing a wall face.
Does geogrid degrade or rot over time?
Quality PET and HDPE geogrid is designed for service lives well past 75 years when specified correctly and buried promptly. Cheap product, prolonged UV exposure before installation, or sharp aggregate punching through the mesh will shorten that considerably.
How much does adding geogrid increase the cost of a retaining wall?
Expect roughly 10-20% more than an equivalent unreinforced wall, covering the grid material, extra excavation, layout time and compaction effort. It's a modest premium next to the cost of repairing or rebuilding a wall that failed without it.
Base width, factors of safety, materials and cost, all free.